
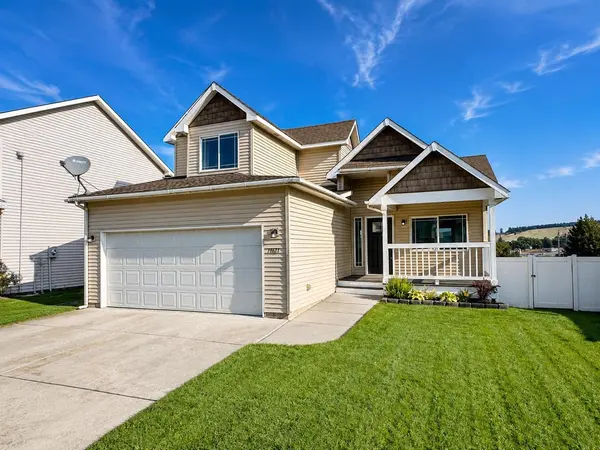

10611 E Baldwin Ave, Spokane Valley, WA 99206
REQUEST A TOUR If you would like to see this home without being there in person, select the "Virtual Tour" option and your agent will contact you to discuss available opportunities.
In-PersonVirtual Tour
Listed by Chase Hayden • NuKey Realty & Property Mgmt,
$424,900
Est. payment /mo
3 Beds
3 Baths
2,470 SqFt
Save

UPDATED:

Key Details

Property Type Single Family Home

Sub Type Single Family Residence

Listing Status Active

Purchase Type For Sale

Square Footage 2,470 sqft

Price per Sqft $172

MLS Listing ID 202622667

Style Contemporary

Bedrooms 3

Year Built 2006

Lot Size 5,227 Sqft

Lot Dimensions 0.12

Property Sub-Type Single Family Residence

Property Description

Wake up to beautiful views of Mount Spokane and the Spokane Valley from this updated 3 bedroom, 2.5 bathroom home tucked into a quiet cul de sac. With 2,470 square feet of living space, this home offers the room and flexibility that are hard to find. The main level features a primary suite, an updated kitchen with new appliances, and bright living spaces that take advantage of the surrounding views. The daylight basement is a standout, bringing in natural light and offering additional space for a family room, home office, guest area, or entertainment space. Thoughtful updates and fresh finishes throughout make this home truly move in ready. Outside, you'll find a fenced yard, private patio, and attached two car garage, all while staying conveniently close to shopping, dining, schools, and everything Spokane Valley has to offer. The updates will catch your eye, but the space, daylight basement, and Mount Spokane views are what make this home one you'll remember.

Location

State WA

County Spokane

Rooms

Basement Full, Finished, Daylight, Rec/Family Area

Interior

Interior Features Central Vacuum

Heating Natural Gas, Forced Air

Cooling Central Air

Appliance Free-Standing Range, Dishwasher, Refrigerator, Microwave

Exterior

Parking Features Attached

Garage Spaces 2.0

View Y/N true

View Mountain(s)

Roof Type Composition

Building

Lot Description Fenced Yard, Sprinkler - Automatic, Hillside, Cul-De-Sac, Plan Unit Dev

Story 3

Architectural Style Contemporary

Structure Type Vinyl Siding

New Construction false

Schools

Elementary Schools Trent

Middle Schools East Valley

High Schools East Valley

School District East Valley

Others

Acceptable Financing FHA, VA Loan, Conventional, Cash

Listing Terms FHA, VA Loan, Conventional, Cash


Read Less Info

Nearby Locations

GET MORE INFORMATION

Nick Canger

Nick Canger

+1(208) 818-8424

Broker

Broker

Name

Name

Phone*

Phone

Message