
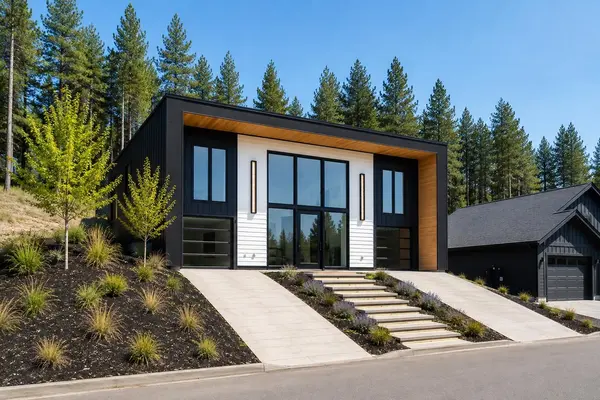
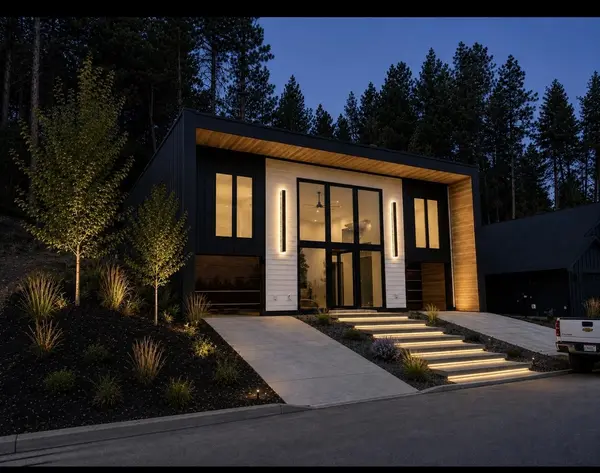

7905 N Jefferson Dr, Spokane, WA 99208
REQUEST A TOUR If you would like to see this home without being there in person, select the "Virtual Tour" option and your agent will contact you to discuss available opportunities.
In-PersonVirtual Tour
Listed by Pam Fredrick • John L Scott, Spokane Valley
$924,900
Est. payment /mo
3 Beds
3 Baths
3,259 SqFt
Save

UPDATED:

Key Details

Property Type Single Family Home

Sub Type Single Family Residence

Listing Status Active

Purchase Type For Sale

Square Footage 3,259 sqft

Price per Sqft $283

MLS Listing ID 202623445

Style Contemporary

Bedrooms 3

Year Built 2025

Annual Tax Amount $1,055

Lot Size 0.320 Acres

Lot Dimensions 0.32

Property Sub-Type Single Family Residence

Property Description

Experience elevated modern living in this stunning new construction, where striking architecture & sophisticated finishes come together. From the moment you arrive, the design makes an unforgettable statement with an incredible 5' x 8' glass pivot front door that opens to an impressive 20-foot ceiling & a light-filled dramatic entry. The open-concept living spaces showcase an exceptional mix of concrete, natural wood, glass, contemporary finishes, with an open rail staircase & eye-catching rock fireplace that serves as a stunning focal point. The designer kitchen features a spectacular quartz waterfall island, sleek wood cabinetry & stainless appliances. The primary suite is a true retreat, featuring dual vanities, a beautiful soaking tub, separate shower, and an expansive walk-in closet with direct access to the laundry room—a detail that brings convenience & functionality. Other amenities: private backyard, 3 bedrooms on one level PLUS an office & 3-car garage w/ fully tinted doors for privacy & style.

Location

State WA

County Spokane

Rooms

Basement Full, Finished, Daylight, Rec/Family Area, Walk-Out Access

Interior

Interior Features Pantry

Heating Natural Gas, Forced Air

Fireplaces Type Gas

Appliance Free-Standing Range, Double Oven, Dishwasher, Refrigerator, Disposal, Hard Surface Counters

Exterior

Parking Features Attached, Garage Door Opener, Oversized, Electric Vehicle Charging Station(s)

Garage Spaces 3.0

View Y/N true

View City, Mountain(s)

Roof Type Flat

Building

Lot Description Views, Sprinkler - Automatic, Level, Hillside, Oversized Lot

Story 2

Architectural Style Contemporary

Structure Type Steel Frame,Wood Siding,Fiber Cement

New Construction true

Schools

Elementary Schools Linwood

Middle Schools Salk

High Schools Shadle Park

School District Spokane Dist 81

Others

Acceptable Financing VA Loan, Conventional, Cash

Listing Terms VA Loan, Conventional, Cash


Read Less Info

Nearby Locations

GET MORE INFORMATION

Nick Canger

Nick Canger

+1(208) 818-8424

Broker

Broker

Name

Name

Phone*

Phone

Message