
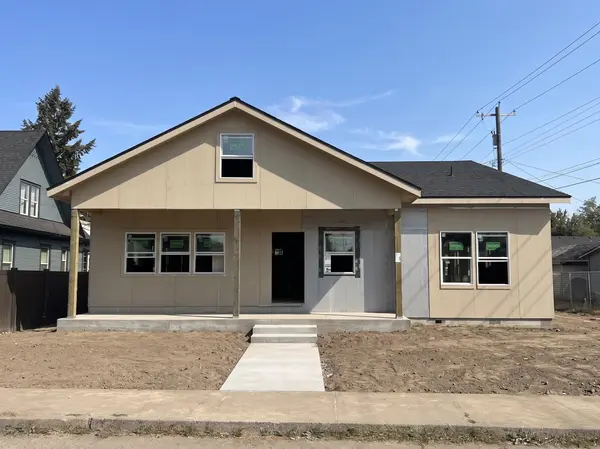
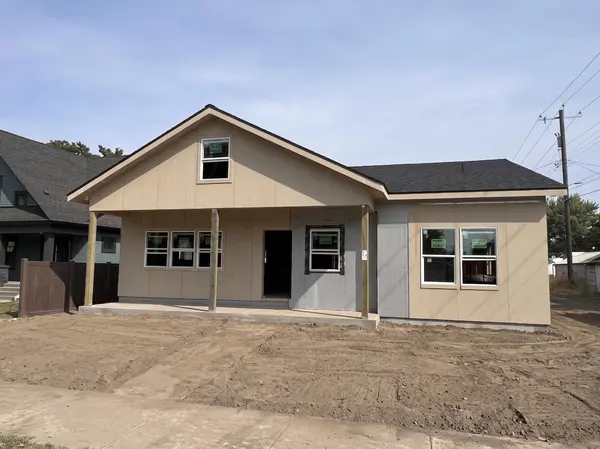

818 W Nebraska Ave, Spokane, WA 99205
REQUEST A TOUR If you would like to see this home without being there in person, select the "Virtual Tour" option and your agent will contact you to discuss available opportunities.
In-PersonVirtual Tour
Listed by Erik Dordal • Windermere City Group
$448,900
Est. payment /mo
3 Beds
2 Baths
1,751 SqFt
Save

UPDATED:

Key Details

Property Type Single Family Home

Sub Type Single Family Residence

Listing Status Active

Purchase Type For Sale

Square Footage 1,751 sqft

Price per Sqft $256

MLS Listing ID 202623447

Style Craftsman

Bedrooms 3

Year Built 2026

Lot Size 3,920 Sqft

Lot Dimensions 0.09

Property Sub-Type Single Family Residence

Property Description

Under construction now! Remarkably spacious one-level living in an established NW Spokane neighborhood. Oversized rooms throughout this 3 bed, 2 bath, 1,751 sq ft craftsman, starting with a massive great room open to a kitchen with an oversized quartz island. South-facing windows bring in abundant natural light while the layout keeps the home feeling noticeably private. Split bedroom plan has 2 beds & a bath on one side, and an oversized primary suite on the other with large walk-in closet, double sinks & full tile shower. White shaker cabinetry, quartz counters, LVP flooring, stainless appliances all come standard. Main floor laundry completes true single-level living. High efficiency construction with electric forced-air heat & central A/C. Massive covered front porch plus additional covered back patio plus fenced back & side yards. Oversized attached 2-car garage off alley + additional off-street parking. Minutes to northside shopping & parks. Skip the fixes and buy new!

Location

State WA

County Spokane

Rooms

Basement Crawl Space, None

Interior

Interior Features High Speed Internet, Smart Thermostat, Pantry, Kitchen Island, LVP/LVT Flr

Heating Electric, Forced Air

Cooling Central Air

Appliance Range, Dishwasher, Refrigerator, Microwave, Washer, Dryer, Hard Surface Counters

Exterior

Parking Features Attached, Off Site, Alley Access, Oversized

Garage Spaces 2.0

Utilities Available Cable Available

View Y/N true

Roof Type Composition

Building

Lot Description Fenced Yard, Sprinkler - Automatic, Level, Surveyed

Story 1

Architectural Style Craftsman

Structure Type Masonite

New Construction true

Schools

Elementary Schools Madison

Middle Schools Salk

High Schools Shadle Park

School District Spokane Dist 81

Others

Acceptable Financing FHA, VA Loan, Conventional, Cash

Listing Terms FHA, VA Loan, Conventional, Cash


Read Less Info

Nearby Locations

GET MORE INFORMATION

Nick Canger

Nick Canger

+1(208) 818-8424

Broker

Broker

Name

Name

Phone*

Phone

Message