
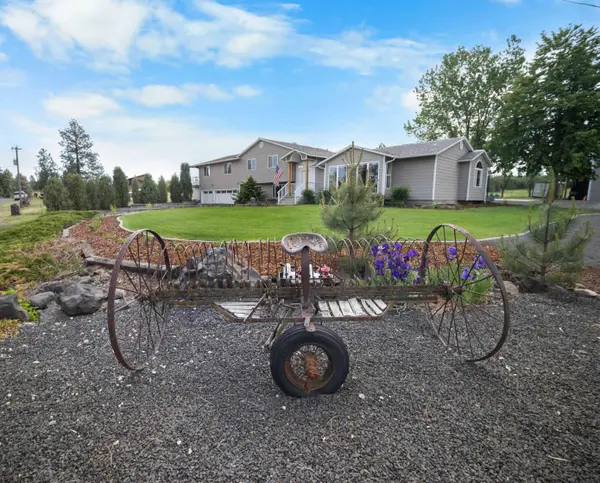
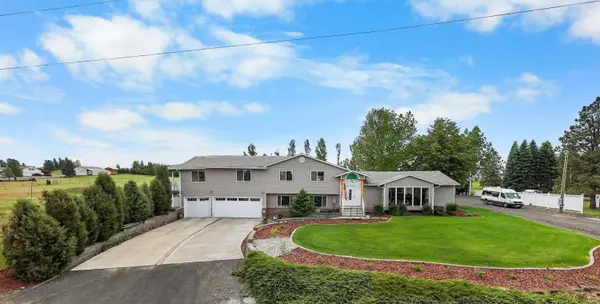

10916 E Rinear Rd, Valleyford, WA 99036
REQUEST A TOUR If you would like to see this home without being there in person, select the "Virtual Tour" option and your agent will contact you to discuss available opportunities.
In-PersonVirtual Tour
Listed by Bambi Burrus • Kelly Right Real Estate of Spokane
$895,500
Est. payment /mo
4 Beds
4 Baths
3,886 SqFt

UPDATED:

Key Details

Property Type Single Family Home

Sub Type Single Family Residence

Listing Status Active

Purchase Type For Sale

Square Footage 3,886 sqft

Price per Sqft $230

MLS Listing ID 202623469

Style Traditional

Bedrooms 4

Year Built 1978

Annual Tax Amount $7,201

Lot Size 4.850 Acres

Lot Dimensions 4.85

Property Sub-Type Single Family Residence

Property Description

Discover exceptional space, privacy, and versatility on this stunning 4.85-acre Valleyford property! This beautifully maintained 4-bedroom, 3.5-bath, 3,886 sq ft country home features bright, open-concept living spaces and a chef-inspired kitchen with newer Frigidaire Professional appliances, maple cabinetry, ample counters, and a cozy breakfast nook. Upstairs, two en-suite bedrooms offer comfort and privacy, including a spectacular 28x28 primary suite with spa-style bath, jetted tub, walk-in shower, and private deck. Enjoy year-round comfort with radiant-floor heat, central AC, mini-splits, and a 4-ton heat pump. A 3-car garage provides abundant parking and storage. The impressive barndominium/shop features a half bath, 14-ft doors, and endless potential for RV storage, a workshop, or business use. The 1,152 sq ft unfinished upper level is plumbed and wired for an apartment. Recent upgrades include water system improvements, new power pole/box, EV plug, and professional landscaping!

Location

State WA

County Spokane

Rooms

Basement None

Interior

Interior Features Smart Thermostat, Pantry

Heating Electric, Forced Air, Heat Pump, Propane, Radiant Floor

Cooling Central Air

Appliance Range, Double Oven, Dishwasher, Refrigerator, Microwave, Washer, Dryer

Exterior

Parking Features Attached, Detached, Underground, RV Access/Parking, Workshop in Garage, Garage Door Opener, Off Site, Oversized, Electric Vehicle Charging Station(s)

Garage Spaces 3.0

View Y/N true

View Mountain(s), Territorial

Roof Type Composition

Building

Lot Description Views, Cross Fncd, Sprinkler - Automatic, Treed, Level, Open Lot, Oversized Lot, Fencing, Surveyed, Horses Allowed, Garden

Story 3

Architectural Style Traditional

Structure Type Masonite

New Construction false

Schools

Elementary Schools Freeman

Middle Schools Freeman

High Schools Freeman

School District Freeman

Others

Acceptable Financing FHA, VA Loan, Conventional, Cash, Owner Financing

Listing Terms FHA, VA Loan, Conventional, Cash, Owner Financing

Virtual Tour https://vimeo.com/1121754807


Read Less Info

Nearby Locations

GET MORE INFORMATION

Nick Canger

Nick Canger

+1(208) 818-8424

Broker

Broker

Name

Name

Phone*

Phone

Message