
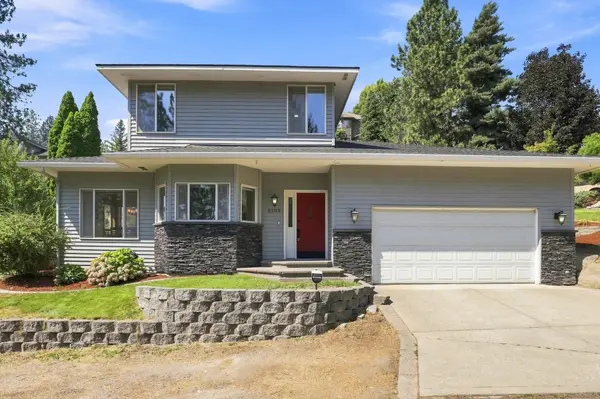

8103 E Elde Dr, Spokane, WA 99212
REQUEST A TOUR If you would like to see this home without being there in person, select the "Virtual Tour" option and your agent will contact you to discuss available opportunities.
In-PersonVirtual Tour
Listed by Christina Wyatt • First Look Real Estate
$510,000
Est. payment /mo
3 Beds
3 Baths
2,070 SqFt
Save

UPDATED:

Key Details

Property Type Single Family Home

Sub Type Single Family Residence

Listing Status Active

Purchase Type For Sale

Square Footage 2,070 sqft

Price per Sqft $246

Subdivision Northwood Second Addition

MLS Listing ID 202623503

Style Contemporary

Bedrooms 3

Year Built 1994

Annual Tax Amount $4,992

Lot Size 0.270 Acres

Lot Dimensions 0.27

Property Sub-Type Single Family Residence

Property Description

Welcome to the lifestyle you've been looking for in the highly sought-after Northwood neighborhood! This unique 3-bedroom, 2.5-bath multi-level home offers a floor plan full of character, with defined spaces for everyday living, entertaining, and relaxing. Enjoy added peace of mind with new appliances in 2026, a newer roof from 2021, and a new furnace in 2022! Location is everything, and this home puts you close to it all. Spend weekends exploring Green Bluff, enjoying nearby river and walking trails, or taking advantage of shopping, dining, and everyday conveniences just minutes away. Quick freeway access makes commuting around Spokane and beyond a breeze. Whether you're heading out for an adventure, meeting friends for dinner, or simply enjoying the comfort of home, Northwood offers the perfect balance of neighborhood living and convenience. Come experience the home, location, and lifestyle for yourself!

Location

State WA

County Spokane

Rooms

Basement Full, Daylight, Rec/Family Area, Laundry, Walk-Out Access

Interior

Heating Natural Gas, Electric, Forced Air

Cooling Central Air

Fireplaces Type Gas

Appliance Range, Free-Standing Range, Dishwasher, Disposal

Exterior

Parking Features Attached, Slab, Garage Door Opener

Garage Spaces 2.0

View Y/N true

View Territorial

Roof Type Composition

Building

Lot Description Level, Hillside, Oversized Lot

Story 2

Architectural Style Contemporary

Structure Type Brick,Vinyl Siding,Wood Siding

New Construction false

Schools

Elementary Schools Pasadena Park

Middle Schools Centennial

High Schools West Valley

School District West Valley

Others

Acceptable Financing FHA, VA Loan, Conventional, Cash

Listing Terms FHA, VA Loan, Conventional, Cash


Read Less Info

Nearby Locations

GET MORE INFORMATION

Nick Canger

Nick Canger

+1(208) 818-8424

Broker

Broker

Name

Name

Phone*

Phone

Message