

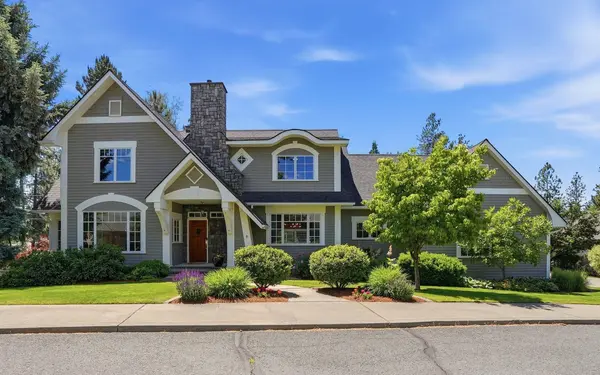

Bought with Desiree Renshaw
For more information regarding the value of a property, please contact us for a free consultation.
Key Details
Sold Price $1,400,000
Property Type Single Family Home
Sub Type Single Family Residence
Listing Status Sold
Purchase Type For Sale
Square Footage 4,832 sqft
Price per Sqft $289
MLS Listing ID 202619404
Sold Date 07/17/26
Style Contemporary
Bedrooms 4
Year Built 2000
Annual Tax Amount $13,059
Lot Size 0.460 Acres
Lot Dimensions 0.46
Property Sub-Type Single Family Residence
Property Description
Tucked along a quiet street in Rockwood and feeding into sought-after Hutton Elementary, this classic home blends craftsmanship with everyday livability. Offering 4,832 sq ft with 4 bedrooms, 3.5 baths, a 3-car garage, and a .46-acre lot, a gracious foyer welcomes you with tall ceilings, crown molding, wainscoting, elegant millwork, and arched openings. Formal living and dining rooms, an office, and a kitchen with granite countertops, stainless appliances, and an oversized island flow into the great room, creating inviting spaces for entertaining and daily life. Major updates include a new roof, furnace, and A/C in 2024, plus PEX plumbing updates in 2022. Upstairs, the primary suite offers a soaking tub, walk-in shower, walk-in closet, and adjoining library or nursery. The lower level features a family room, kitchenette, full bath, and fourth bedroom. Outside, mature landscaping surrounds a deck, hot tub, putting green, and pergola-covered patio, minutes from South Hill parks, shopping, and dining.
Location
State WA
County Spokane
Rooms
Basement Full, Finished, Rec/Family Area, Walk-Out Access
Interior
Interior Features Hot Water, High Speed Internet, Pantry, Kitchen Island, Central Vacuum
Heating Natural Gas, Forced Air, Humidity Control, Solar
Cooling Central Air
Fireplaces Type Gas
Appliance Water Softener, Range, Gas Range, Dishwasher, Refrigerator, Disposal, Microwave, Washer, Dryer
Exterior
Parking Features Attached, Garage Door Opener, Oversized
Garage Spaces 3.0
View Y/N true
Roof Type Composition
Building
Lot Description Sprinkler - Automatic, Level, Corner Lot, Cul-De-Sac, Surveyed
Architectural Style Contemporary
Structure Type Masonite
New Construction false
Schools
Elementary Schools Hutton
Middle Schools Sacajawea
High Schools Lewis & Clark
School District Spokane Dist 81
Others
Acceptable Financing FHA, VA Loan, Conventional, Cash
Listing Terms FHA, VA Loan, Conventional, Cash
Read Less Info
Want to know what your home might be worth? Contact us for a FREE valuation!

Our team is ready to help you sell your home for the highest possible price ASAP
Nearby Locations
GET MORE INFORMATION