

Bought with Sharon Platz
For more information regarding the value of a property, please contact us for a free consultation.
Key Details
Sold Price $429,995
Property Type Single Family Home
Sub Type Single Family Residence
Listing Status Sold
Purchase Type For Sale
Square Footage 1,440 sqft
Price per Sqft $298
Subdivision Latah Glen
MLS Listing ID 202622788
Sold Date 09/29/26
Style Ranch,Traditional
Bedrooms 3
Year Built 2026
Lot Size 4,356 Sqft
Lot Dimensions 0.1
Property Sub-Type Single Family Residence
Property Description
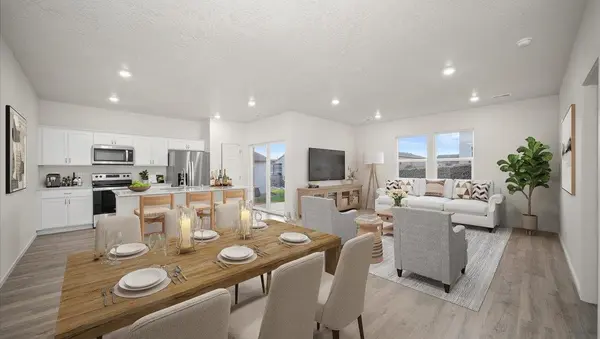
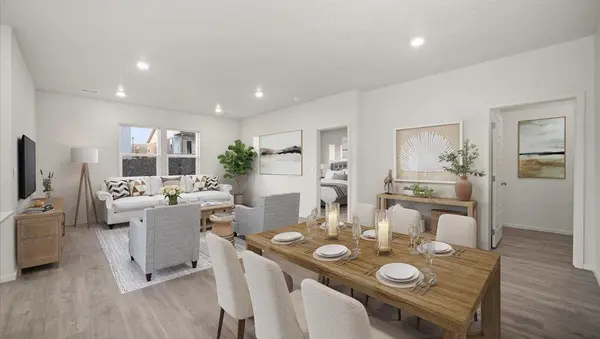
Presenting the Kerry home design, a thoughtfully designed single-story layout offering 1,440 square feet, 3 bedrooms, and 2 bathrooms. As you step inside, the inviting entry leads into a spacious, open-concept living area where the family room, dining space, and kitchen flow seamlessly together. The well-appointed kitchen features crisp shaker-style cabinetry with crown molding, quartz countertops and backsplash, stainless steel appliances, and a generous pantry, making both everyday meals and entertaining a breeze. Large windows fill the living spaces with natural light, creating a bright and welcoming atmosphere. The primary bedroom offers a comfortable retreat with a private ensuite bathroom and walk-in closet. Two additional bedrooms provide flexibility for guests, a home office, or other needs and share a conveniently located full bathroom. Additional features include durable plank laminate flooring, LED lighting, smart home technology, a 2-car garage, and energy-efficient heating and cooling.
Location
State WA
County Spokane
Rooms
Basement Crawl Space, None
Interior
Interior Features See Remarks, High Speed Internet, Pantry, Kitchen Island
Heating Electric, Forced Air, Heat Pump
Appliance Free-Standing Range, Dishwasher, Disposal, Microwave, Hard Surface Counters
Exterior
Parking Features Attached
Garage Spaces 2.0
View Y/N true
Roof Type Composition
Building
Lot Description Sprinkler - Partial, Level, Plan Unit Dev
Story 1
Foundation Vapor Barrier
Architectural Style Ranch, Traditional
Structure Type Fiber Cement
New Construction true
Schools
Elementary Schools Wilson
Middle Schools Peperrzak
High Schools Lewis & Clark
School District Spokane Dist 81
Others
Acceptable Financing FHA, VA Loan, Conventional, Cash
Listing Terms FHA, VA Loan, Conventional, Cash
Read Less Info
Want to know what your home might be worth? Contact us for a FREE valuation!

Our team is ready to help you sell your home for the highest possible price ASAP
Nearby Locations
GET MORE INFORMATION